Howrah Station Transit Hub Set for Mega Transformation
Urban planners have unveiled a comprehensive overhaul plan featuring a thirteen-storey commercial complex and a revamped pedestrian subway. The multi-crore initiative aims to decongest eastern India's busiest railway terminal while creating a modernized multi-modal transit ecosystem.
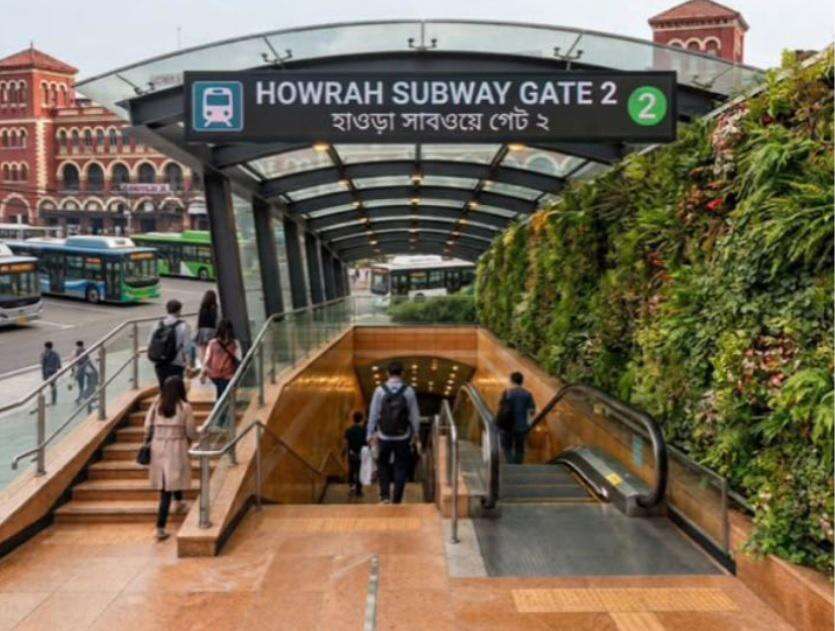
Howrah railway station, a historic gateway handling millions of passengers daily, is poised for a dramatic architectural and operational metamorphosis. Municipal authorities have cleared blueprints for a towering thirteen-storey commercial complex integrated directly with the station terminal, alongside an extensively revamped subterranean pedestrian network. The project seeks to untangle the chaotic convergence of suburban trains, long-distance arrivals, ferries, and road traffic that plagues the district. This infrastructure push reflects a broader national strategy to monetize railway land assets while upgrading passenger amenities to global standards. However, executing such a massive construction project within a densely packed heritage zone presents severe logistical hurdles. Local traders and daily commuters voice anxieties over extended disruptions to pedestrian pathways and traffic flows during the construction phase, testing the patience of a population dependent on unhindered transit. When completed, the revamped hub will permanently alter the commercial geography of the twin cities, shifting retail and transit patterns toward a centralized vertical model. Real estate values in the surrounding districts will experience immediate upward pressure, while passengers benefit from seamless transitions between suburban rail, metro lines, and bus terminals. The project serves as a definitive test case for executing high-density urban renewal in historic Indian metropolitan centers.
Comments 0